
Address
17 Sanders Hill Way, Gurley, AL
Price
$ 875,000
Property Attributes
- MLS#21931233
- TypeSingle Family
- Listing Status ACTIVE
- CountyMADISON
- CityGurley
- NeighborhoodMcmullen Cove
- Zip35748
- Style
- Year Built2018
- Price$ 875,000
- Bedrooms4
- Full Bathrooms3
- Half Bathrooms2
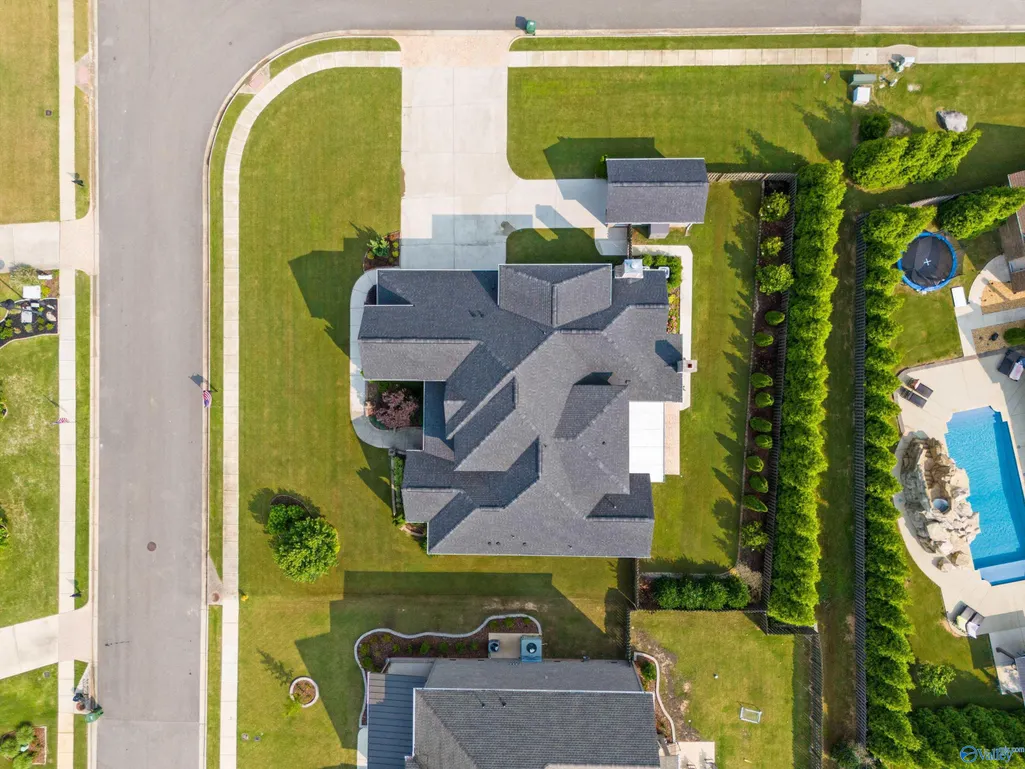
- Lot Size0.44 Acres
Data Source:
Valley MLS
Property Description
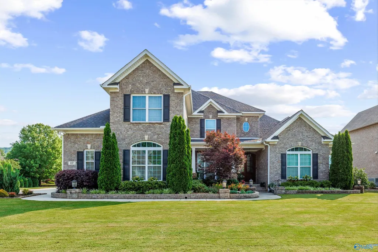
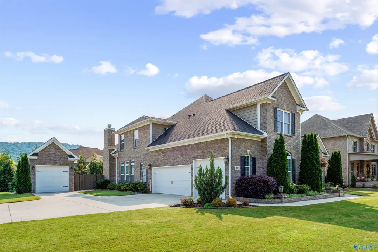
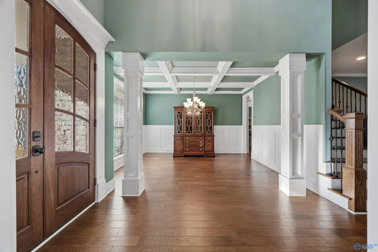
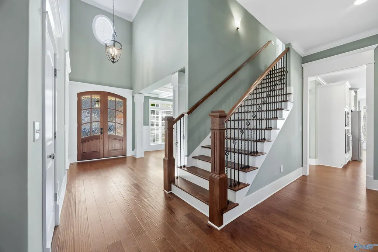
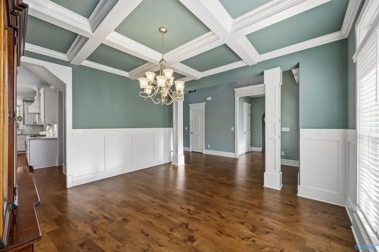
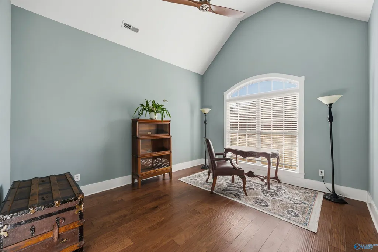
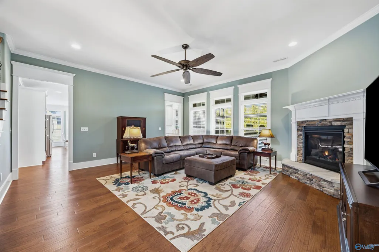
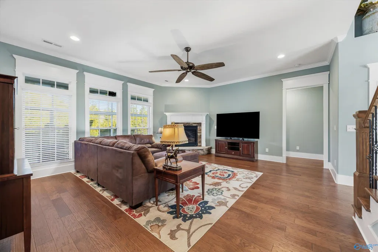
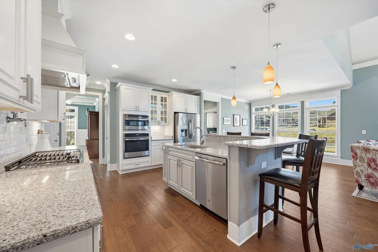
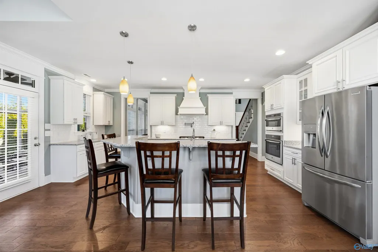
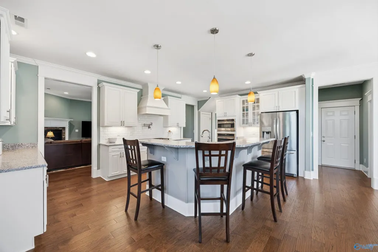
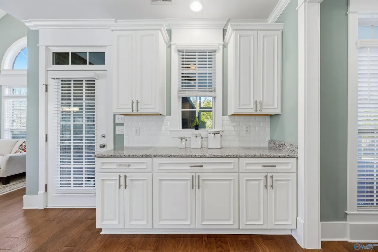
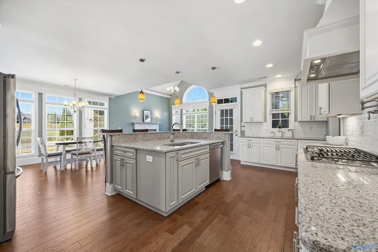
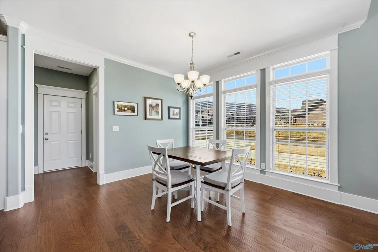
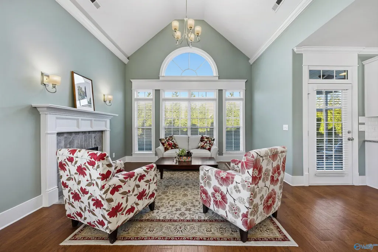
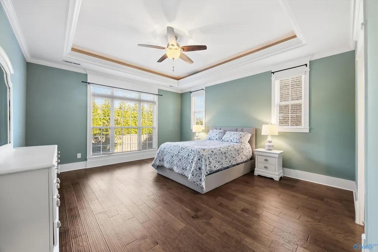
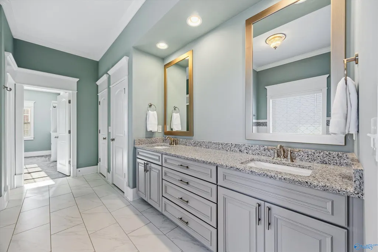
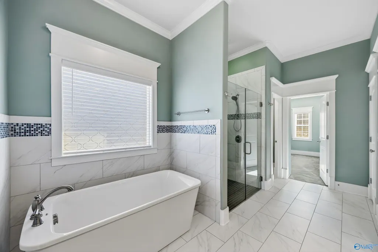
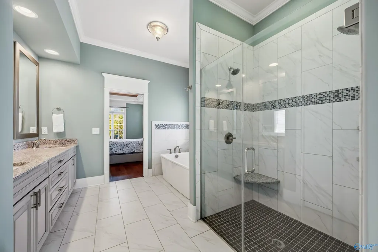
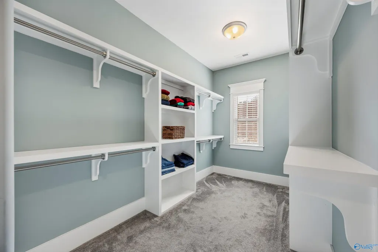
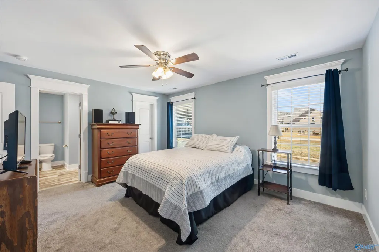
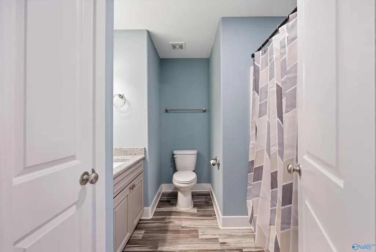
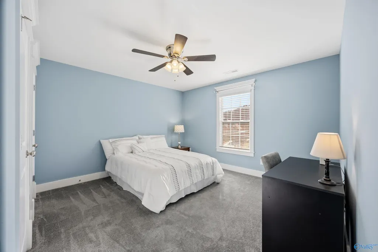
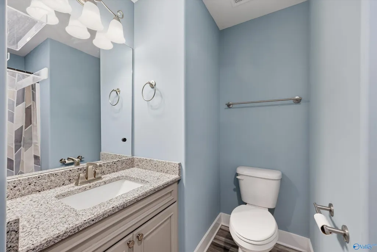
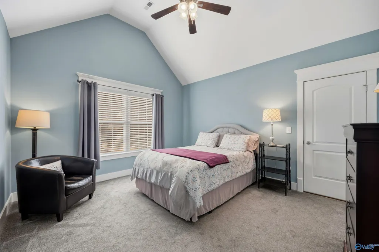
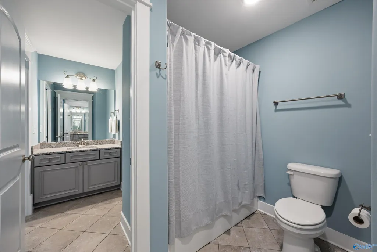
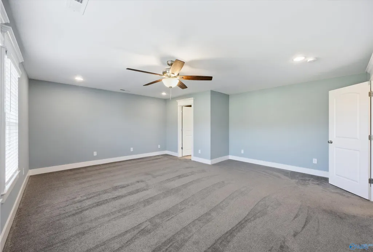
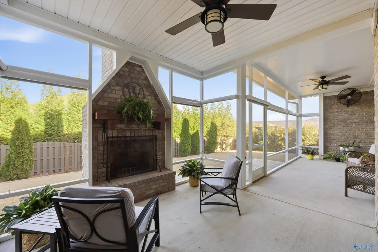
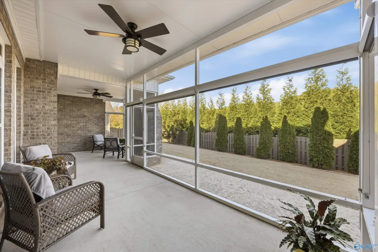
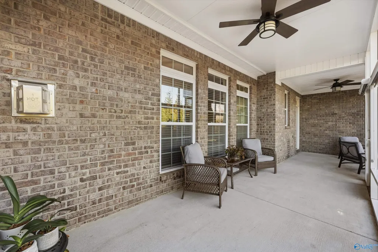
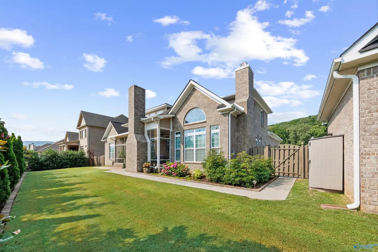
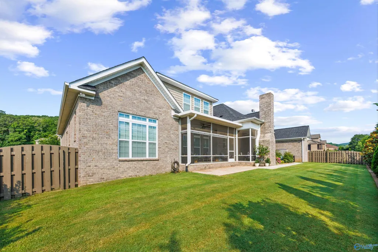
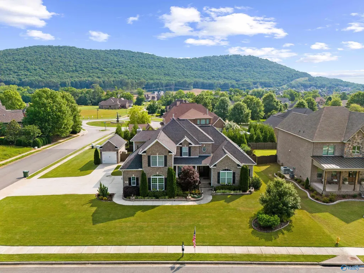
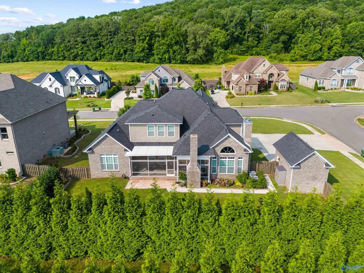
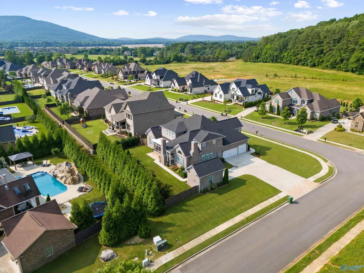
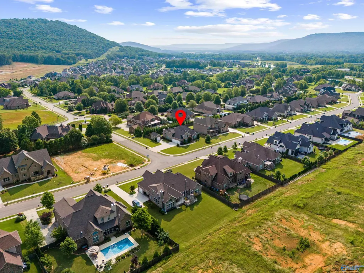
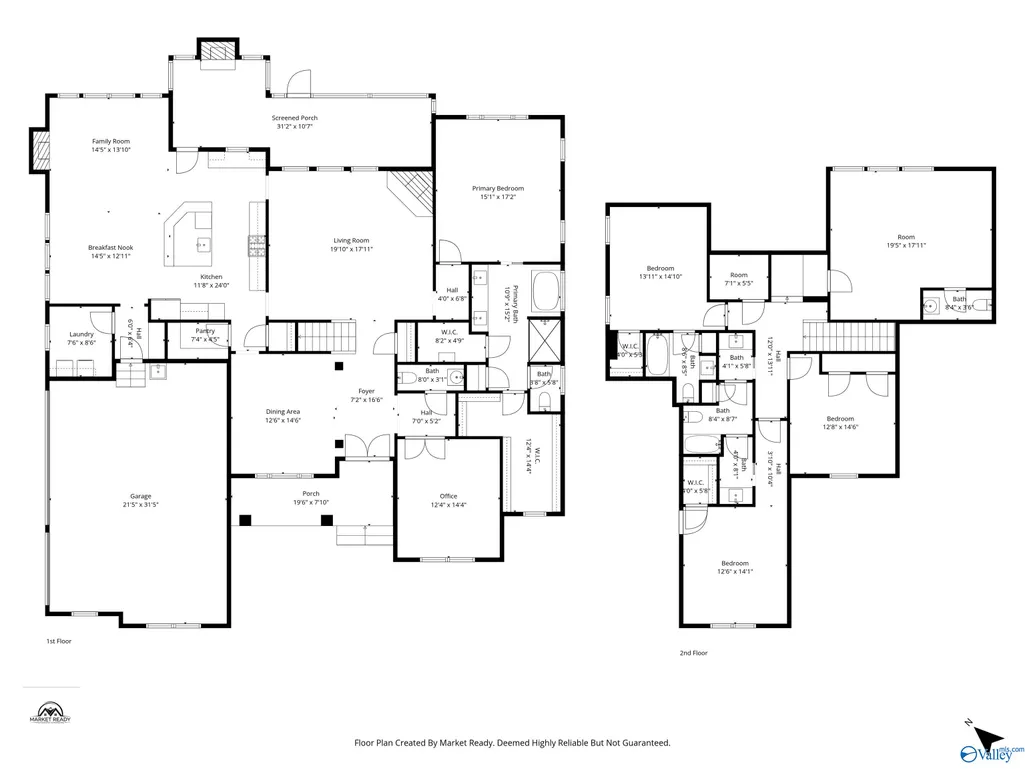
Preferred lender offering a 1% RATE BUY DOWN FOR ONE YEAR - ask for details! Located within McMullen Cove, this beautifully appointed four bed five bath home offers mountain views and thoughtful details throughout. Hardwood floors, crown molding and quality finishes create an inviting polished feel. Dining room features a coffered ceiling. The main-level primary suite offers a spacious ensuite bath and two generous walk in closets, with three additional bedrooms and a bonus room with half bath upstairs. Outside a screened porch with a fireplace and pull-down privacy shades is an ideal spot to relax. Community amenities include pool, tennis, clubhouse, pickleball and trails!
| Elementary School | Middle School | High School |
|---|---|---|
| Hampton Cove Elementary School | Hampton Cove Middle School | Huntsville High School |
| Price History | |
|---|---|
| 10/8/2026 | Listed $900,000 |
| 11/4/2026 | 3$875,000 |
General Features
| Living Area | 3976 |
|---|---|
| Sewer | Public Sewer |
| Heating | Central 2 |
| Cooling | Central 2 |
| Appliances | Double Oven,Dishwasher,Microwave,Disposal,Gas Cooktop |
| HOA Fee | 1550 |
| Association Fee Includes | Club House,Tennis,Community Pool (OA) |
| Patio/Porch Features | Screened Porch |
| Construction Materials | Brick |
| Year Built | 2018 |
| Levels | Two |
| Property Subtype | Single Family Residence |
| Community Features | Gated,Curbs |
| Assoc Fee Paid Per | Annually |
| County | MADISON |
| New Construction | false |
| Property Type | Residential |
| Association Amenities | Clubhouse,Tennis Court(s),Pool |
| HOA | true |
| Subdivision Name | Mcmullen Cove |
| Full Baths | 3 |
| Status | ACTIVE |
| Directions | Hwy 431s/Governor's Drive, L Old Hwy 431, L Mcmullen Lane, Take 3rd Exit At Roundabout Onto Summerlyn Way, L Sanders Hill Way |
| High School | Huntsville |
| City | Gurley |
| Association Name | Elevate Mgmt |
| Lot Size Units | Acres |
| Lot Size Square Feet | 19166.4 |
| Elementary School | Hampton Cove |
| Property Attached Y/N | false |
| Middle/Junior High School | Hampton Cove |
| Living Area Units | Square Feet |
| Standard Status | Active |
| Tax Lot | 39 |
| Freehold | IDX |
Interior Features
| Fireplace Features | Outside,Gas Log,Three + |
|---|---|
| Air Conditioning Y/N | true |
| Heating Y/N | true |
| Fireplace Y/N | true |
| Half Baths | 2 |
| Total Bedrooms | 4 |
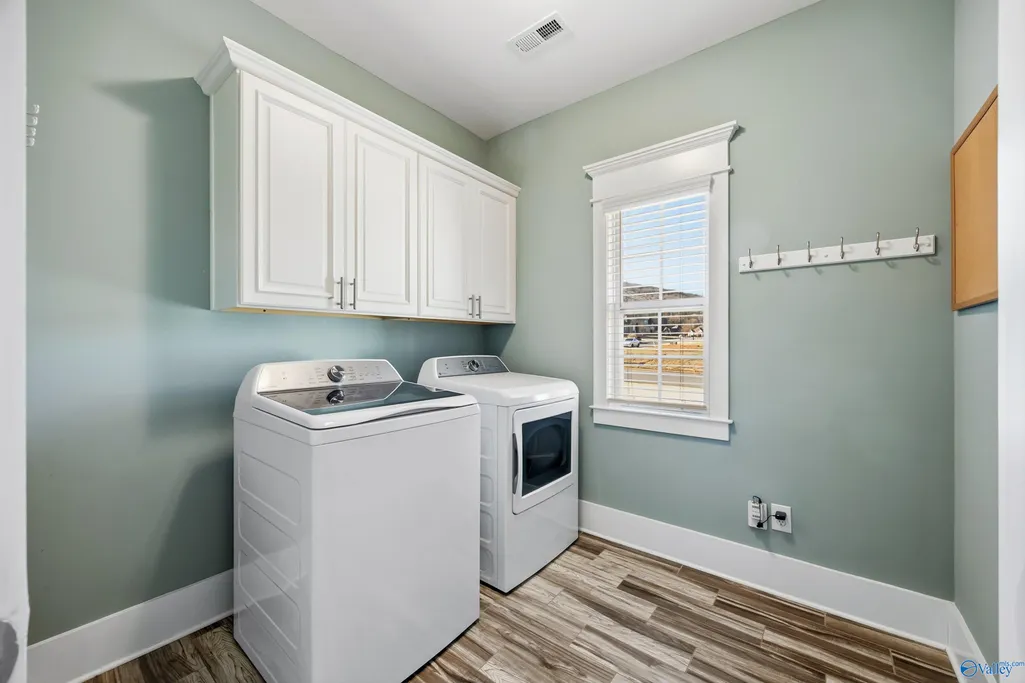
| Room Type | Master Bedroom,Living Room,Bedroom 2,Dining Room,Bedroom 3,Kitchen,Bedroom 4,Family Room,Breakfast,Bonus Room,Office/Study,Glabath,Laundry |
| Total Baths | 5 |
Exterior Features
| Exterior Amenities | Det. Bldg,Fireplace,View,Curb/Gutters,Sidewalk,Undgrnd Util,Sprinkler Sys,Drive-Concrete,Corner Lot |
|---|---|
| Parking Features | Garage-One Car,Garage-Three Car,Garage-Attached,Garage-Detached,Corner Lot |
| Water Source | Public |
| Lot Size Area | 0.44 |
| Foundation Details | Slab |
| Lot Size Acres | 0.44 |
Amenities
- Foreclosure
- Views
- Short Sale
- New Construction
- Adult 55+
- Lease To Own
- No HOA Fees
- Furnished
- Primary On Main
- Air Conditioning
- Seller Finance
- Green
- Fixer Upper
- Horse
- Golf
- Fireplace
- Deck
- Garage
- Basement
- Pool
Property vs Single Family Average in 35748
Price
Year Built
 The data relating to real estate on this Web site derive in part from the ValleyMLS.com IDX datashare program. Listings marked with the NALMLS logo are provided courtesy of the ValleyMLS.com IDX Database. © 2026 ValleyMLS.com. All information provided is deemed reliable but is not guaranteed and should be independently verified.
